Photos show what each room looks like, but a buyer can look through 30 of them and still not know whether the primary bedroom shares a wall with the kids' rooms, or whether you walk through the kitchen to get to the basement stairs.
A floor plan answers that in one image.
What buyers use a plan for
These are the questions a plan settles before a buyer gets in the car:
- Are all the bedrooms on one floor?
- Is the kitchen open to the family room, or is there a wall?
- How big is the dining room, and will their table fit?
- Where are the basement stairs?
- Are there odd-shaped rooms or long, narrow hallways?
Room dimensions matter more than most agents expect. A buyer with a king bed and two dressers wants to know if the second bedroom is 10 by 11 or 12 by 14, and a photo taken with a wide lens won't tell them.
A lot of Metro Detroit housing is older, and older houses vary. A cape cod, a colonial, a ranch, a tri-level and a split-level with a 1990s addition all flow differently, and renovations move walls. A plan shows the layout as it is now.
It also saves you showings. A buyer who needs a first-floor bedroom can see there isn't one and skip the appointment. Out-of-state buyers use plans the same way, to narrow the list before they book a flight.
2D, 2D PLUS or 3D
We offer three floor plans. Any of them can be added to any booking, and each is delivered in 24 to 48 hours.
2D
A clean layout with room dimensions. This is the plan included in our Standard package, and it's enough for most houses.
2D PLUS
The same layout with more detail and the finishes drawn in. It comes with the Premium package. It suits bigger homes and houses with built-ins, where buyers want more than room sizes.
3D
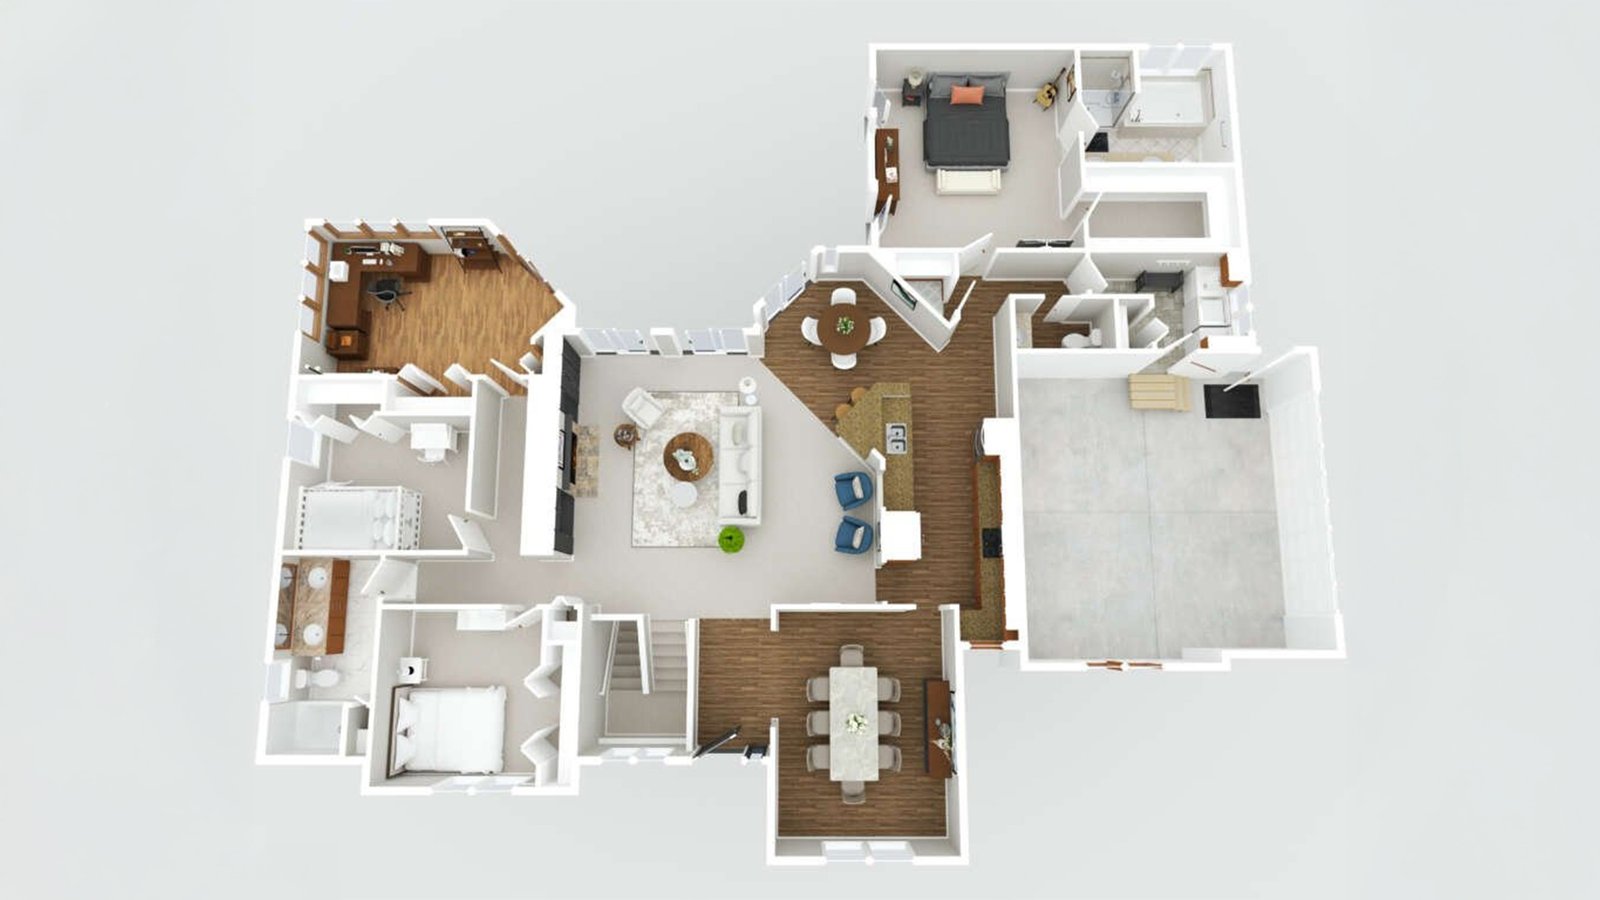
A doll house view of the home, with the flooring, cabinetry and furniture shown the way they really are. It's delivered together with a 2D PLUS plan and comes with the Exclusive package. The 3D plan helps most when the layout is hard to read flat, such as a split-level, a house with a loft, or a finished basement with several rooms.
You can see an example of each on our floor plans page.
Book a shoot online, or call (248) 270-2042.